


T425D
R14500,00
Dream House Designs in South Africa – 425m2
This dream house designs in South Africa is filled with great fetures including the following:
Ground Floor Plan:
Double garages, entry hall, entry porch, kitchen, scullery, pantry, dining, guest wc, lounge, living room, staff room, patios, fireplace, built-in braai
First Floor Plan:
3x Bedrooms (All En-suite, Master Bedroom with walk in closet), bathrooms, pyjama lounge, double volumes, balconies, linen cupboard- A stunning Tuscan dream house plan in South Africa.
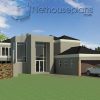
This well planned modern dream house design with double garage is perfect for any potential owner looking for allure and esteem. Immediately this home will take ones breath away. The sheer height of this stunning entrance-way and a glistening swimming pool will leave any onlooker in awe. With 425m2, any potential owner will fall immediately in love with this home design with double garage.
A Charming Double Storey Home Design
The ground floor of this spectacular dream house design in South Africa comes prepared with a welcoming entrance that immediately presents the craftily planned staircase. After walking into the entrance hall the resident has access to the guest water closet immediately to the left. Along the far left of the home lays the efficient kitchen with island and scullery, dining area, living room, a very spacious patio with access to the pool and fireplace, and private quarters for staff.
To the right of the entrance hall lays the spacious lounge with a fireplace and access to a charming patio, which in turn provides access to a glamorous pool that runs perpendicular to the home. A double garage is located on the far right of this modern dream house design.
A Dream Double Storey House
The careful design of this house carefully splits the first floor into two separate wings. The master suite is equipped with a walk in closet, master en-suite, and a very large private balcony that is big enough to hold full sized furniture. The second bedroom also has an en-suite and private balcony attached.
The right side of the floor holds both the family den with fireplace, and the third bedroom which also hold both an en-suite and private balcony. With a total of five balconies on this floor this home provides for perfect views and immense luxury. This dream home design with double garage is perfect for those that love secluded views and entertaining spaces.
RESOURCES | House plans In South Africa | House Designs With Pillars | Home Plans With Fireplaces | House Plan Prices |Modern House Plan | Luxury House Design | Tuscan House Plan | Contemporary House Plans | Bali House Plans | House Plans Interiors | House Plans & Energy | House Plans & Swimming Pools | Top Architects In South Africa | Traditional House Plans | Double Storey House Plans | 4 Bedroom House Plans | House Plans With Double Garages | Slab Roof House Plans |Home Plans Balconies | Home Designs With Sliding Doors | House Plans Atriums | 100-200m2 House Plans | 200-300m2 House Plans | 300-400m2 House Plans | Over 400m2 House Plans | 2 Bedroom House Plans | 3 Bedroom House Plans | 4 Bedroom House Plans | 5 Bedroom House Plans | 6 Bedroom House Plans | Bali House Plan | Tuscan House Plan |Contemporary House Plan | Traditional House Plan | Modern House Plan | Agents List |Blog List | Compare Listings | Luxury House Plan | House Plans Port Cochere |House Plans with 4 Garages | House Plans with 3 Garages | Country House Plans | House Plans With Loft | Double Volume House Plans | House Plans with Mezzanine | Single Storey House Plans | Double Storey House Plans | Single Story House Plans| Spiral Staircase House Plans | Stone Clad House Plans | Cape Dutch House Plans | House Plans With Corner Windows |House Plans with Patio | House Plans Modify | Small House Plans | Free House Plans | House Plans FAQs | House Plans Contractors | Add A Floor Plan | Advanced Search | Featured House Plans
Related products

100 - 200m²

3 Bedroom House Plans


100 - 200m²


100 - 200m²


3 Bedroom House Plans

100 - 200m²


3 Bedroom House Plans


3 Bedroom House Plans